
BEDS3
BATHS2 full 2 partial
SQUARE FEET4,206
MLS#3225446
STATUSActive
PROPERTY TYPEResidential - Single Family
SUBDIVISIONPine Ridge Estates
Property Description
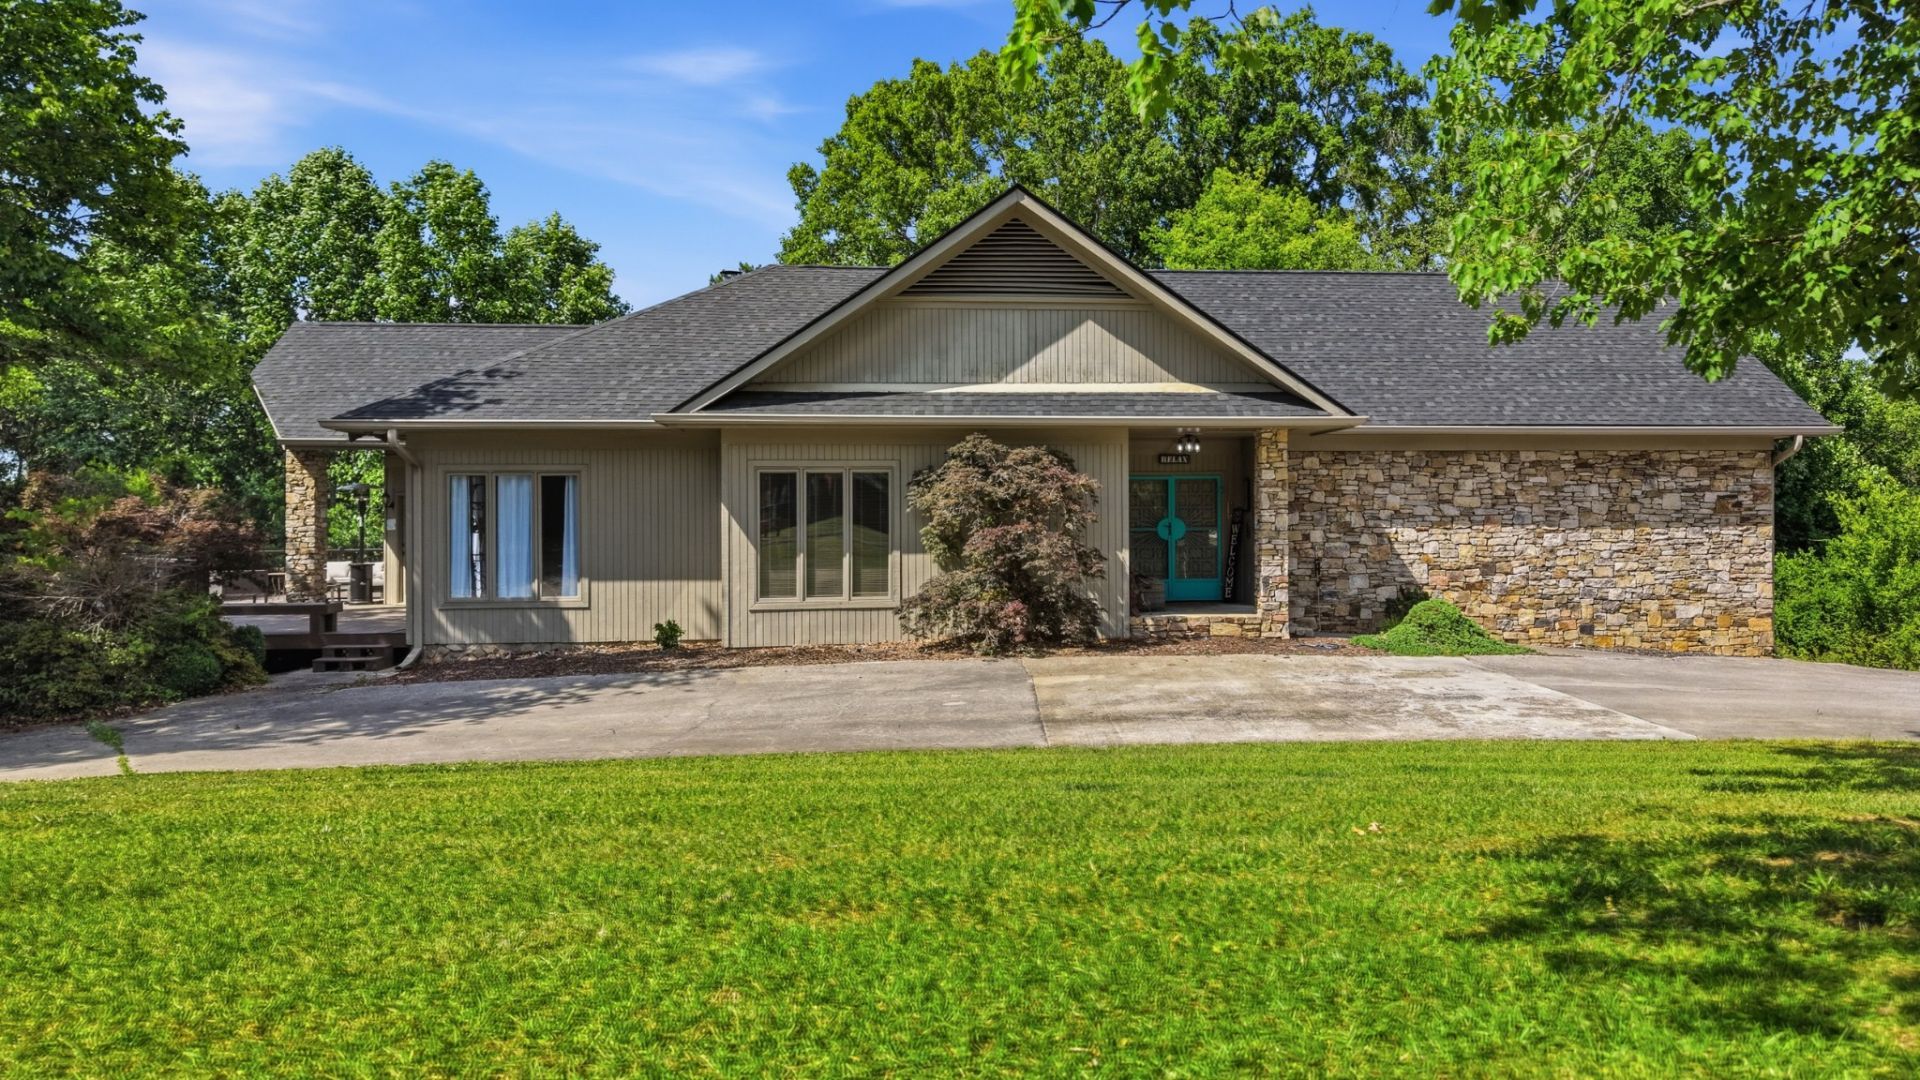
AUCTION Saturday 6/27 on site and online at 10AM EST. Custom Built Home with a View.All of these improvements are recent... NEW ROOF (Dec '25), New LVP Flooring throughout Main Floor (Apr '25), Three New Garage Doors (Dec '25), [All of this in '25]... New Tile Showers (with New Pans), New Faucets, New Lighting, New Farm Sink in Kitchen, Newly Updated Electric & Plumbing, Newly Stained Decks (which were re-biilt in 2021 with Treated Lumber). GREAT neighborhood with NO HOA! Three HVAC Units (for Zoned Heating & Cooling). Double Doors on the Entrance Porch. Guest Wing with 2 Bedrooms, a Full Bath (with a Walk-In Shower) AND a Half Bath. Large Family Room with Gas Log Fireplace, and French Doors opening onto the 1,000+ Sq Ft Deck (with a Great View for Sunsets!). Dining Room has Hardwood Floors, and features Full Length Windows with the same West View, and toward the South (looking out to the Front Yard and the Cul-de-sac (which means very little traffic!). The Kitchen features TWO Refrigerators and an Island. Master Suite has its own Gas Log Fireplace, and French Doors that open to the Spacious Deck, overlooking the Large Swimming Pool. The Pool (Re-Surfaced in 11/25!) has a Concrete & Pea Gravel Finished Surface on one side, and an All New Treated Wood Deck on the other. New Pump and Filter. There's a Covered Seating Area and Pump House (to protect your Pool Equipment). The Pool also has a Diving Board and Slide. Master Suite has Large Bathroom that features a Walk-In Shower and a Large Garden Tub (Jetted). Downstairs, the Bonus Room has space for Entertaining... just through the 2 Car Garage attached to the Bonus Room is a Half Bath that goes out to the Pool, and there's a Tool Room. On the OTHER side of the Bonus Room, there's another Garage. AUCTION TERMS: $10,000 Non-Refundable Down Payment due within 48hrs of the close of auction. This is a Contingent free transaction. A 10% Buyers Premium will be added to the High Bid to determine the contract price.
Property Features
Property Type: Residential - Single Family
Basement: Finished
Basement: Yes
Cooling: Central Air
Fireplaces: 2
Garage: 3 car attached
Heating: Central
Lot Size: 0.69 Acres
Stories: 1.0
Taxes: $3,317
Year Built: 1981
Feature Descriptions
Appliances: Electric Oven, Electric Range, Dishwasher, Microwave
Exterior: Stone, Wood Siding
Fireplace: Gas
Flooring: Carpet, Luxury Vinyl, Tile
Lot: Cul-De-Sac
Lot Dimensions: 90X333.4
Parcel#: 170J B 043.14
Parking: Basement
Parking Notes: Basement
Patio/Porch: Patio
Pool: In Ground
Sewer: Public Sewer
Swimming Pool: Yes
Topography: Cul-De-Sac
Utilities: Water Available
Water: Public
Local Schools
High School: East Ridge High School
Middle School: East Ridge Middle School
Elementary School: East Ridge Elementary School
Listed By / Shown By
Listed By
Agency Name: Blackwell Realty and Auction
Agency Phone: 6154440072
Shown By
Agent Name: Aubrey Tilson
Agent Phone: (901) 618-7250
Agency Title: Crye-Leike Real Estate Services

Source: Nashville MLS
Estimate Your Payment
Estimated Payment
$ 276.42 per month $0.00 Principal & Interest $276.42 Property Tax $0.00 Homeowner's InsuranceChange Payment Information

Member Participants (and their affiliated licensees, if applicable) shall indicate on their websites that IDX information is provided exclusively for consumers’ personal non-commercial use, that it may not be used for any purpose other than to identify prospective properties consumers may be interested in purchasing, that the data is deemed reliable but is not guaranteed by MLS GRID, and that the use of the MLS GRID Data may be subject to an end user license agreement prescribed by the Member Participant’s applicable MLS if any and as amended from time to time. MLS GRID may, at its discretion, require use of other disclaimers as necessary to protect Member Participant, and/or their MLS from liability.
Based on information submitted to the MLS GRID. All data is obtained from various sources and may not have been verified by broker or MLS GRID. Supplied Open House Information is subject to change without notice. All information should be independently reviewed and verified for accuracy. Properties may or may not be listed by the office/agent presenting the information.
Privacy Policy / DMCA Notice / ADA Accessibility


This site is hosted, designed and copyright
© 1994 - 2026 by
Delta Media Group, Inc. -- Patent Pending --
401 Pine Bluff Dr | MLS# 3225446
This single family home located at 401 Pine Bluff Dr , Chattanooga, TN 37412 is currently listed for sale with an asking price of call for price. This property was built in 1981 and has 3 bedrooms and 2 full and 2 partial baths with 4206 sq. ft. Pine Bluff Dr is located in the Pine Ridge Estates subdivision. Search Pine Ridge Estates real estate on aubreytilson.crye-leike.com today.